JS Designs
JS Designs
all rights reserved privacy & terms of use b-specific, inc. © copyright 2009
This site is protected by copyright & trademark laws under U.S. and International Law

JS Designs
all rights reserved privacy & terms of use b-specific, inc. © copyright 2009
This site is protected by copyright & trademark laws under U.S. and International Law





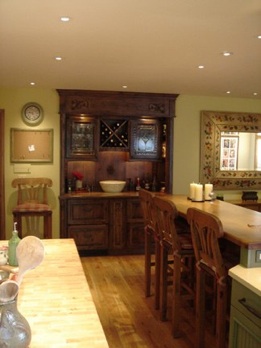
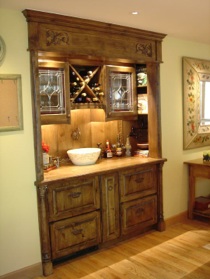
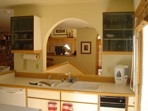
The old pantry was converted into a bar area complete with sink, fridge/freezer, coffee pot water filler, trash, wine rack, drawers for linens, extra storage and a pull out for alcohol. Quite the design challenge to fit of of that into this space.
The incredible Sonny Rains was able to take my designs and create this piece. His skills are the best there are.
Shannon Muse from Paradise Art Glass in Carbondale, CO fabricated the glass inserts in the doors from some of my designs.
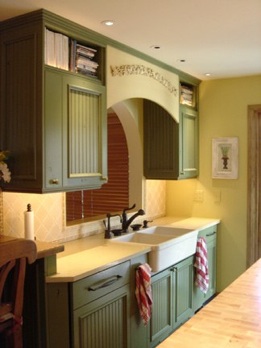
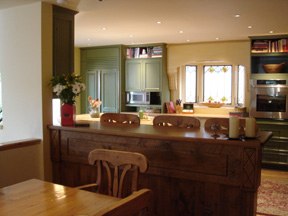
The client is an author and historian, books were incorporated into the kitchen as well as custom paneled dishwasher / trashmasher & 2 pullouts for cleaning supplies & ease. A dbl .basin farm house lends a country feel.
The items in the basket are now housed in a pull out directly above it. Much neater and more can be stored in it than the basket.
Aspen Kitchen
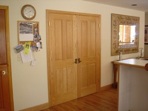
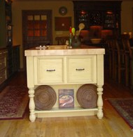
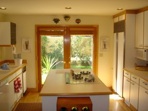
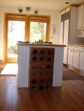
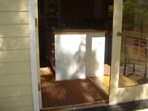
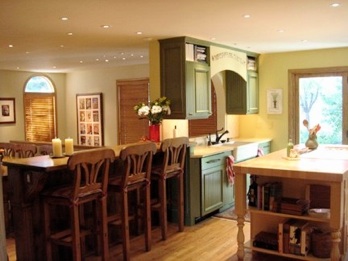
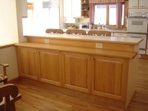
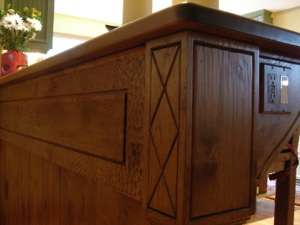
The bar was shortened a bit. The old wine rack became handy shelves and a 3” thick maple end grain butcher block courtesy of Grothouse Lumber replaced the formica.
The french door that opened in-was replaced with a La Cantina folding/sliding door that opens out-allowing access to both the sink side and the fridge without having to constantly close the doors.
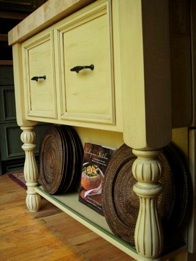
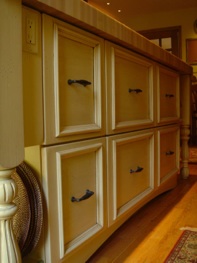
A large deep peg drawer was installed at the end of the island to house all the dishes--- a simple turn from the dishwasher and under instead of over placement of the heavy dishes created more space in the cabinets and less back pain for the client.
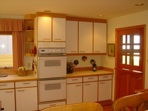
The client insisted on a smooth top electric cook top-I had to switch gears in mid design on this project to incorporate it with the rest of the concept. I re-enameled the new farmhouse sink to match the cook top and switched from a walnut to a maple butcher block so that the light colored cook top was not so obvious.
The microwave and wall oven were to be painted the same green as the cabinets so they would disappear--but due to the clients schedule this was postponed.
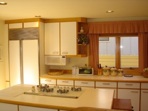
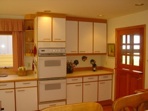
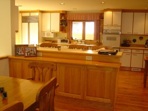
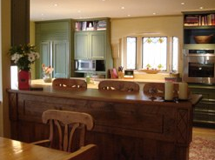
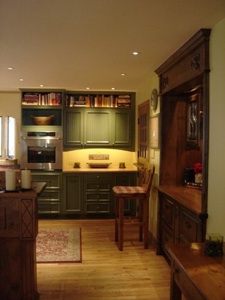
This project started with the client needing to change out a French Door that opened into the kitchen so that they could get around the island and access the sink and refrigerator without having to open/close the French doors.
It ended with a complete kitchen redo that brings warmth, tons of space and a unique old world charm to a 1980’s Aspen remodeled home with a folding sliding door that opens out so they can have the freedom of movement and bring the outside in while they are cooking and entertaining.
Drawers replaced cabinets on the bases, pull outs were added for easy access, appliances were hidden to create a room within a kitchen and a custom bar area was created in an old pantry allowing guests a place to hang out besides the kitchen.
The entire existing kitchen was donated to Habitat For Humanity allowing others to reuse or repurpose the items and giving my client a tax benefit.
Check out the Habitat for Humanity Restores across the nation for some good deals on appliances, cabinets, doors and other building materials before you start any project. Items can often fit right into designs with a little refinishing and building materials, like hinges and drawer slides are easy to reclaim.
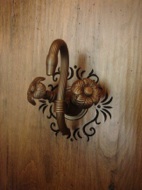
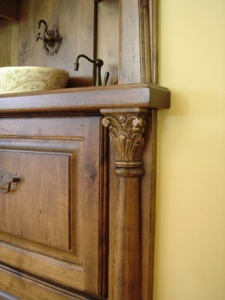
Bar Faucet by Herbeau
Custom Bar sink by Marzi Sinks
Custom glass cabinet panels by Paradise Art Glass
Hot water dispensers by Insinkerator
Coffee pot filler by Element of Design
Drawer freezer/fridge by U-line
Cabinet knobs by Rocky Mountain Hardware
Drawer pulls from a local antique shop

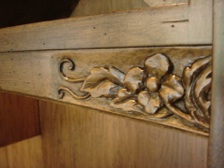
Samuel Gonzales Tradition in El Jebel, CO hand hewn and hand craved the floral accents & scrolls and faucet detail on the bar hutch as well as the panels for the bar counter creating one of a kind pieces for my client.
The bar was made a bit smaller in length and quite a bit smaller in its depth which allowed for a better flow through the kitchen, a top priority on the clients list.



Microwave by GE
Oven by Dacor
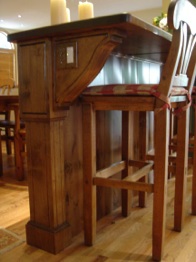
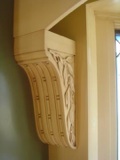
Custom corbels by Inviting Home
Window by BlueSky Sunrooms
Custom glass panels by Paradise
Wood counter tops by Grothouse
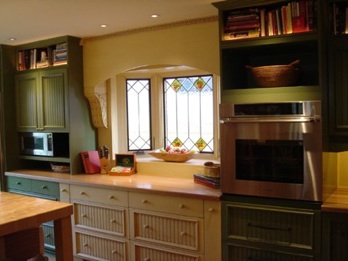
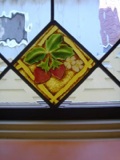
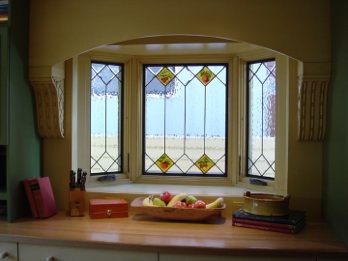
A bay window with custom leaded glass panels brings depth and space to the narrow kitchen. Custom glass tiles were layered, fused and painted by Shannon Muse at Paradise Art Glass to match another tile detail in the space.
The corbels consist of 3 pieces worked together and enlarged at the top to give the detail I was looking for.
Textured glass replaced the heavy curtains and wood blinds from the existing space and block the house next door while still providing light.
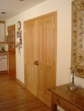
Arches were a must for the client so I incorporated them were I thought they would work. The top shelves on most wall cabinets are usually not accessed by anyone so I used that space for separate bookcases all along the top of the kitchen.
The Dacor oven, to be painted green later, and warming drawer below it offer hidden and high tech cooking options.
Large pull outs on the base section to the right of the oven supply ample space for cans, bottles, vases etc.
Custom wood carving by
Samuel Gonzales Tradition
El Jebel, CO



Pulls by Schaub & Comp.
Custom island legs by Tablelegs
For further information on this project or to discuss one of your own please contact us at








master closet












master closet




JS Designs Services CustomFurnishings InteriorDesign








master closet




JS Designs Services CustomFurnishings InteriorDesign